

31 Summit Rd, Green Twp., NJ 07821
REQUEST A TOUR If you would like to see this home without being there in person, select the "Virtual Tour" option and your agent will contact you to discuss available opportunities.
In-PersonVirtual Tour
$ 619,000
Est. payment | /mo

4 Beds

3.5 Baths

1.88 Acres Lot


Save
$ 619,000
Est. payment | /mo
Save

4 Beds

3.5 Baths

1.88 Acres Lot

Open House

Sat Sep 12, 1:00pm - 3:00pm

Key Details

Property Type Single Family Home

Sub Type Single Family

Listing Status Active

Purchase Type For Sale

MLS Listing ID 4051378

Style Custom Home

Bedrooms 4

Full Baths 3

Half Baths 1

HOA Y/N No

Year Built 2000

Annual Tax Amount $13,223

Tax Year 2025

Lot Size 1.880 Acres

Property Sub-Type Single Family

Property Description

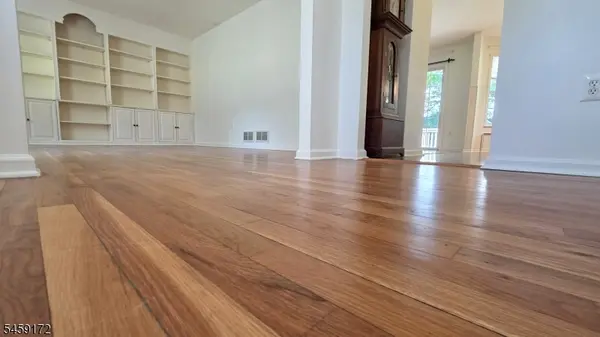
Welcome to spacious 4-BR, 3 full & 1 half-bath Colonial set on beautiful, flat 1.8-acre lot in desirable Green Township development. Filled w/ natural light, home offers generous living spaces, excellent versatility private outdoor setting. Welcoming hardwood foyer leads to formal DR w/ hardwood flooring & formal LR, also featuring hardwood & built-ins. Inviting family room features FP, hardwood flooring & slider opening to deck, patio & private backyard. Adjoining breakfast room boasts sunny bay window w/ convenient built-in storage bench. Well-appointed kitchen offers ample storage & workspace w/ powder room nearby. Functional laundry/mudroom incl cabinetry & direct access to patio. Attached 2-car garage w/ opener adds everyday convenience. Upstairs are 4 spacious, carpeted BR, incl generous primary w/ ensuite bath featuring shower stall & walk-in closet w/ shelving system. Full hall bath w/ tub/shower serves add'l BR. Finished basement provides exceptional add'l living space, featuring den, family room w/ built-ins, media room, summer kitchen & another full bath w/ soaking tub. Perfect for entertaining, recreation, guests, or flexible living arrangements. Outside, enjoy expansive level property, private backyard, deck, patio & oversized shed providing abundant storage. Add' features include central air & generator hookup. W/ spacious rooms, finished lower level, acreage & versatile floor plan, home offers comfort, functionality & plenty of room to enjoy both inside & out.

Location

State NJ

County Sussex

Rooms

Family Room 17x13

Basement Finished, Full

Master Bathroom Stall Shower

Master Bedroom Full Bath, Walk-In Closet

Dining Room Formal Dining Room

Kitchen Country Kitchen, Separate Dining Area

Interior

Interior Features CODetect, SmokeDet, SoakTub, StallShw, TubShowr, WlkInCls

Heating Gas-Propane Leased

Cooling 1 Unit, Central Air

Flooring Carpeting, Laminate, Tile, Wood

Fireplaces Number 1

Fireplaces Type Family Room

Heat Source Gas-Propane Leased

Exterior

Exterior Feature Vinyl Siding

Parking Features Attached, Built-In, DoorOpnr, InEntrnc

Garage Spaces 2.0

Utilities Available Electric, Gas-Propane

Roof Type Asphalt Shingle

Private Pool No

Building

Lot Description Level Lot, Open Lot

Sewer Septic

Water Well

Architectural Style Custom Home

Schools

Elementary Schools Green Hls

Middle Schools Green Hls

High Schools Newton

Others

Pets Allowed Yes

Senior Community No

Ownership Fee Simple

Garden State MLS(GSMLS)
Listed by KISTLE REALTY, LLC.

Nearby Locations

GET MORE INFORMATION

Name
Phone*
Message

Go tour this home

31 Summit Rd