


41 S 17Th St, Kenilworth Boro, NJ 07033
REQUEST A TOUR If you would like to see this home without being there in person, select the "Virtual Tour" option and your agent will contact you to discuss available opportunities.
In-PersonVirtual Tour
$ 600,000
Est. payment | /mo

4 Beds

3 Baths

4,791 Sqft Lot


$ 600,000
Est. payment | /mo

4 Beds

3 Baths

4,791 Sqft Lot

Open House

Sun May 31, 1:00pm - 3:00pm

Key Details

Property Type Single Family Home

Sub Type Single Family

Listing Status Active

Purchase Type For Sale

MLS Listing ID 4029875

Style Custom Home, Cape Cod

Bedrooms 4

Full Baths 3

HOA Y/N No

Year Built 1957

Annual Tax Amount $12,243

Tax Year 2025

Lot Size 4,791 Sqft

Property Sub-Type Single Family

Property Description

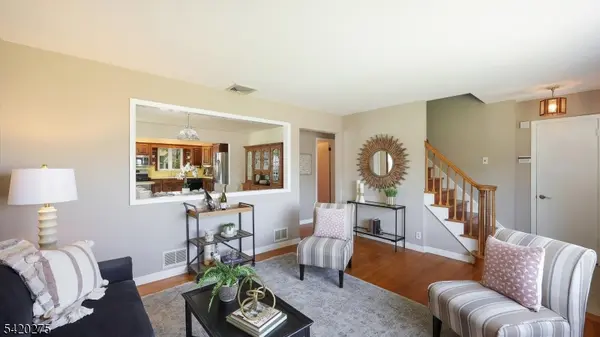
Tucked right in the heart of Kenilworth, this beautifully expanded custom Cape Cod is the kind of home that just feels right the moment you pull up. A charming front porch welcomes you in, while inside, the sun-filled living room with a stunning bay window flows right in the dining room and opens up to a huge kitchen with loads of cabinet space and countertops made for real everyday living. Whether you're hosting holidays, game nights, or just dinner after work, this open layout makes life easy and comfortable. Rich oak hardwood floors and abundant natural light add warmth throughout the home. The first floor offers incredible flexibility with two bedrooms, including a spacious primary suite featuring its own sitting area, private full bath, generous closets, and an integrated laundry area - perfect for anyone looking for convenient one-floor living. Upstairs, you'll find two more oversized bedrooms with vaulted ceilings, including one with the potential to become a truly spectacular finished space...or expansion possibilities like so many others in the most loved neighborhood have done! A finished basement adds even more room to spread out with a paneled family room, dry bar, butler's pantry, and a third full bath - ideal for entertaining, relaxing, or watching the big game. Outside, enjoy a beautifully maintained fenced yard with plenty of space for bbq's, play, or peaceful evenings at home. Close to schools, easy access to highways & NYC commuting & shore.

Location

State NJ

County Union

Rooms

Family Room 25x15

Basement Finished-Partially, Full

Master Bathroom Stall Shower

Master Bedroom 1st Floor, Full Bath, Sitting Room, Walk-In Closet

Dining Room Formal Dining Room

Kitchen Eat-In Kitchen

Interior

Interior Features CODetect, SmokeDet, StallShw, TubShowr, WlkInCls

Heating Gas-Natural

Cooling Ceiling Fan, Central Air

Flooring Tile, Wood

Heat Source Gas-Natural

Exterior

Exterior Feature Brick, Vinyl Siding

Utilities Available Electric, Gas-Natural

Roof Type Asphalt Shingle

Private Pool No

Building

Lot Description Level Lot

Sewer Public Sewer

Water Public Water

Architectural Style Custom Home, Cape Cod

Schools

Elementary Schools Harding Es

Middle Schools D.Brearley

High Schools D.Brearley

Others

Senior Community No

Ownership Fee Simple

Virtual Tour https://www.tourbuzz.net/public/vtour/display?idx=1&mlsId=60&tourId=2388201

Garden State MLS(GSMLS)
Listed by KELLER WILLIAMS REALTY

Nearby Locations

GET MORE INFORMATION

Name
Phone*
Message

Go tour this home

41 S 17Th St